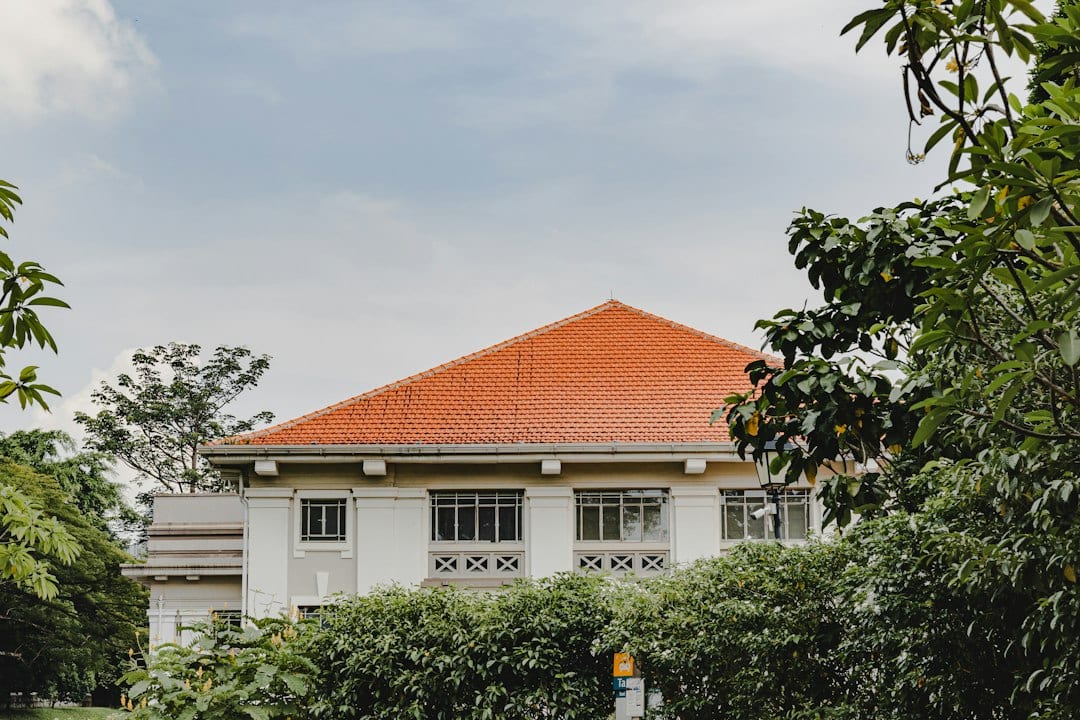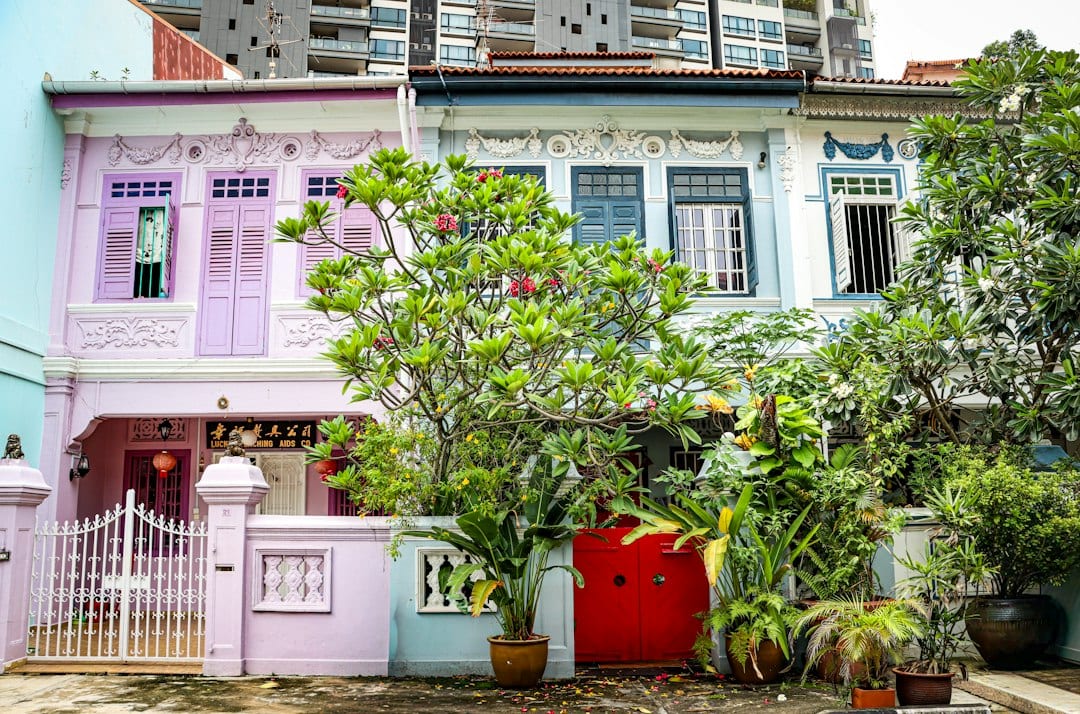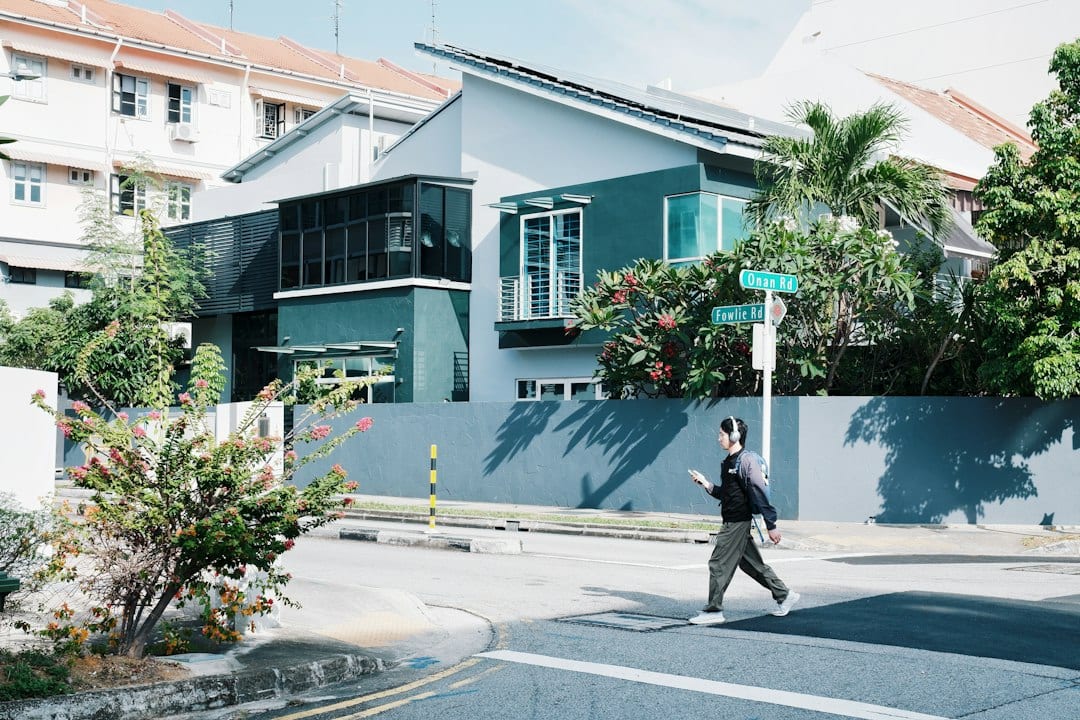
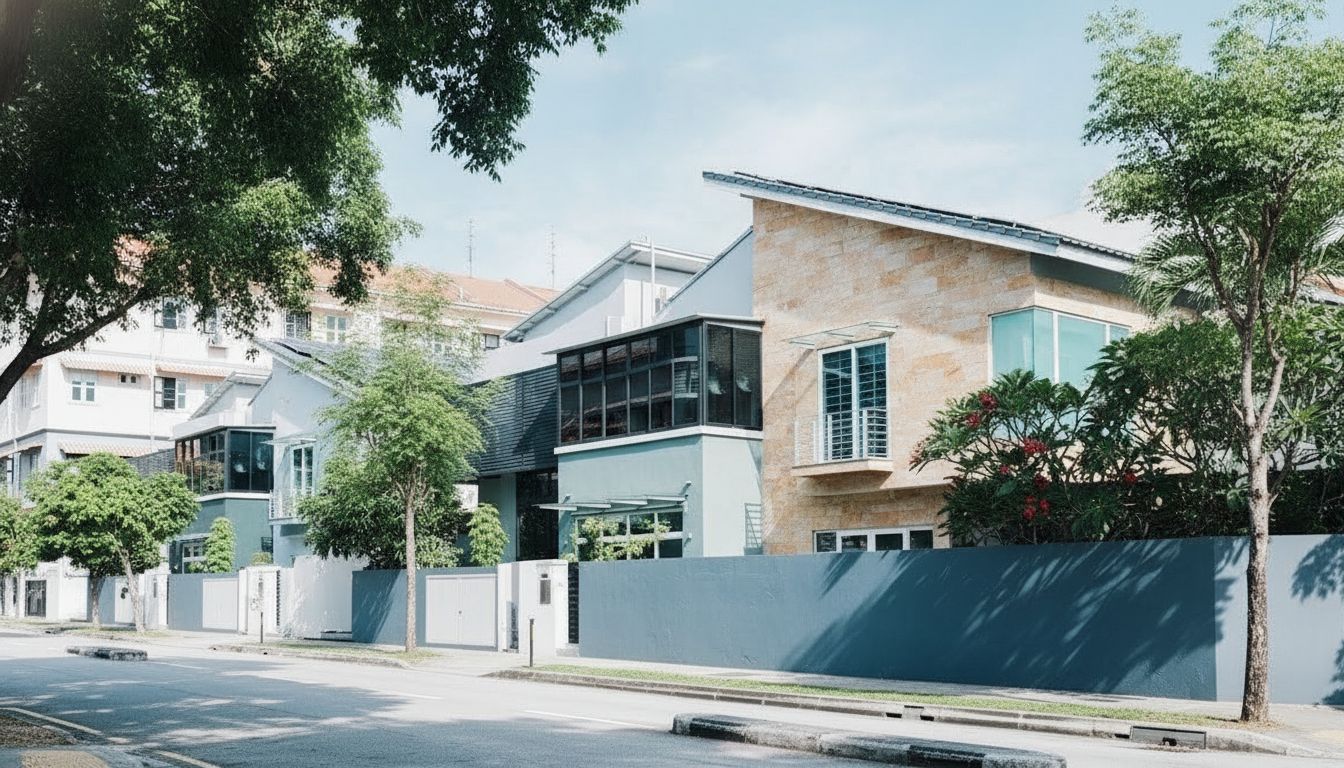
Quiet tree-lined Telok Kurau street with landed homes in District 15

District 15 Landed Guide

Landed Property Types & Rebuilding in District 15

Understand the differences between terrace, corner terrace, semi-detached, detached and cluster housing — and what rebuild, A&A and redevelopment really mean for your land.

Why property type matters in District 15

The type of landed home you choose shapes daily life, privacy, outdoor space, parking, rebuild potential and long-term value. In Telok Kurau, Joo Chiat and the surrounding District 15 neighbourhoods, the same postcode can contain terrace rows, corner terraces, semi-detached pairs, detached bungalows and strata-landed clusters — each with different land attributes, tenure patterns and planning constraints.

Amber Liu combines local market knowledge with an architectural background to help buyers, sellers, landlords and tenants match property type and land configuration to their goals — whether that means moving in as-is, leasing for yield, or rebuilding to maximise the site.

Landed Property Types in D15

From efficient terrace rows to standalone bungalows and managed cluster housing — each category suits different households, budgets and long-term plans.

Modern minimalist terrace house row in a District 15 neighbourhood
Inter Terrace

Terrace House

Definition
A row of at least three houses sharing common party walls.
Typical Land Area
Often 1,400–2,000 sq ft depending on street; verify per listing.
Key Traits
  • Efficient land use
  • Consistent streetscape
  • Variable frontage
Rebuild Potential
Strong; many buyers rebuild to maximise height, light and layout within URA guidelines.
Price Tier
Entry to mid-range among landed types.
Best For
Buyers seeking a District 15 landed address with manageable land upkeep.
End-unit terrace with side exposure in a District 15 row
End Unit

Corner Terrace

Definition
End unit in a terrace row with an additional side boundary open to a side road or open space.
Typical Land Area
Larger side plot and better natural light/ventilation; may carry a premium over inter-terrace.
Key Traits
  • Extra side yard
  • More windows
  • Potential for side gate/drive
Rebuild Potential
Often excellent because of the additional footprint and design flexibility.
Price Tier
Mid-range, typically above inter-terrace.
Best For
Buyers who value side exposure, natural light and driveway flexibility.
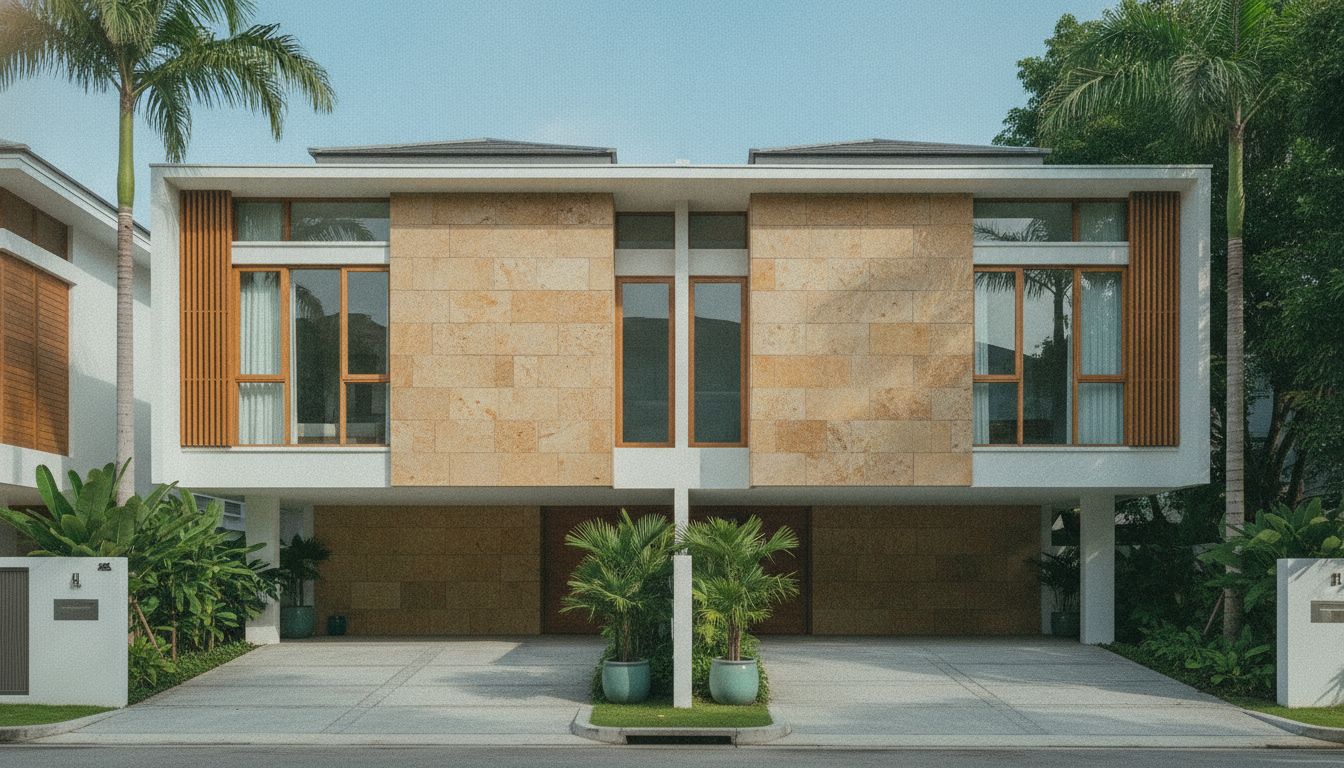
Contemporary semi-detached house in a District 15 landed estate
Pair Unit

Semi-Detached House

Definition
Two houses joined by a common party wall, each on its own titled land.
Minimum Plot Size
Generally 200 sqm under URA landed housing guidelines; verify exact requirements.
Key Traits
  • More land and privacy than terrace
  • Suitable for garden/driveway
  • Strong rebuild candidates
Typical Land Area (D15)
Commonly 2,400 sq ft and above; verify per listing.
Price Tier
Mid to upper-mid range.
Best For
Families wanting more outdoor space and privacy without full bungalow upkeep.
Standalone bungalow with garden in Singapore
Standalone

Detached House / Bungalow

Definition
Standalone house not attached to another unit.
Minimum Plot Size
Generally 400 sqm under URA guidelines for a detached house.
Key Traits
  • Maximum privacy
  • Flexibility in design
  • Larger gardens and pools possible
Typical Land Area (D15)
From around 4,300 sq ft upwards, with premium bungalows on larger plots.
Rebuild Potential
Highest design freedom, subject to plot ratio, site coverage and storey-height controls.
Best For
Buyers seeking privacy, space and full control over design.
Managed landed-style street in a District 15 estate
Strata Title

Cluster Housing / Strata Landed

Definition
Strata-titled landed-style homes within a managed estate, often with shared facilities.
Tenure
Can be freehold, 999-year leasehold or 99-year leasehold; verify per development.
Key Traits
  • Lower maintenance burden
  • Shared amenities (security, pool, gym)
  • Governed by MCST
Trade-offs
Less individual control over facade/land; restrictions on rebuilding.
Best For
Buyers who want landed-style living with estate management and facilities.

Property Type Comparison

Property TypeTypical Land Area (D15)Built-Up NotesTenureRebuild FlexibilityRelative Price TierBest For
TerraceOften 1,400–2,000 sq ftOriginal units ~2,500–3,500 sq ft; rebuilt homes can be higherFreehold / leasehold; verify per listingStrongEntry to midFirst-time landed buyers, efficient land use
Corner TerraceLarger side plot than inter-terraceSimilar or larger built-up than terraceFreehold / leasehold; verify per listingOften excellentMid, premium over terraceBuyers wanting side exposure and drive
Semi-DetachedCommonly 2,400+ sq ftRoom for garden/drive; rebuilds often generousFreehold / leasehold; verify per listingStrongMid to upper-midFamilies seeking space and privacy
Detached / BungalowFrom ~4,300 sq ft upwardsLargest design scope; pools possibleFreehold / leasehold; verify per listingHighestPremiumBuyers prioritising privacy and design freedom
Cluster / Strata LandedVaries by developmentDefined by strata planFreehold / 999 / 99-year; verifyLimited; review bylawsVariesLow-maintenance landed-style living

Figures are indicative for the Telok Kurau / Joo Chiat area. Actual land area, built-up, tenure, price and rebuild potential vary by street and individual listing. Verify all details against official records and the latest URA guidelines.

Land Attributes & Planning Basics

What can be built on a site depends on more than land area. These attributes determine allowable height, coverage, setbacks and rebuild feasibility.

Land area, shape & frontage

A regular, wider plot usually allows more layout options than a long, narrow or irregularly shaped site.

Plot Ratio (GPR) & site coverage

URA controls the maximum gross floor area and the portion of the site that may be built upon.

Setbacks & height controls

Front, rear and side setbacks, plus storey and height limits, shape the building envelope.

Landed Housing Zone & URA map

The URA Landed Housing Area map shows where landed housing is permitted and which planning parameters apply.

Conservation status

Parts of Joo Chiat and Telok Kurau fall within conservation areas. Check URA conservation guidelines before altering or rebuilding.

DC rates & betterment

Development Charge rates and land betterment may apply where a rebuild increases the value of the land use.

Easements & road reserves

Drainage, road, utility or access reserves can reduce the usable site and affect setbacks.

Engage the right professionals. Owners should work with a qualified architect, professional engineer and licensed builder. Amber can coordinate introductions based on experience, but all planning and construction decisions rest with the appointed professionals and the relevant agencies.

Rebuild vs A&A vs Redevelopment

Choosing between a full rebuild, Additions & Alterations, or a larger redevelopment depends on your budget, timeline, design goals and the existing structure.

Rebuild

Demolish the existing structure and construct a new house.

  • Full design freedom
  • Modern systems and materials
  • Optimised layout and possible maximisation of permitted GFA

Considerations: higher cost, longer timeline, full planning approval, and the need to relocate during construction.

Typical timeline: ~12–24 months

Additions & Alterations (A&A)

Retain the existing structural framework while adding space or changing the internal/external layout.

  • Lower cost than full rebuild
  • Faster to complete
  • May avoid full demolition

Considerations: constrained by existing footprint/structure; may not fully optimise the site.

Timeline varies: months to ~1 year

Redevelopment / Amalgamation

Combining two or more adjoining plots for a larger new build.

  • Potential for a larger footprint
  • Greater design flexibility

Considerations: tightly regulated by URA/SLA; requires professional advice and may involve multiple owners.

Timeline: project-dependent

Approach Comparison

ApproachDefinitionCost LevelTimelineDesign FreedomApproval ComplexityBest Suited To
RebuildDemolish and build newHigher~12–24 monthsHighFull planning permission requiredOwners wanting a fully optimised new home
A&ARetain structure, add/alterModerateMonths to ~1 yearModerateMay be lighter than full rebuildOwners with a sound structure seeking targeted upgrades
RedevelopmentAmalgamate plots for larger buildHighProject-dependentVery highComplex; URA/SLA involvedOwners of adjoining plots with aligned goals

Planning Requirements & Official Sources

Rebuilds and substantial A&A are governed by planning and building regulations. Always verify the latest requirements with the relevant agencies before proceeding.

URA Planning Permission

Required for most rebuilds and substantial A&A. URA assesses compliance with zoning, plot ratio, site coverage, setbacks and height controls.

BCA Building Plans & Approvals

Building plans and structural approvals are required before building works commence. A qualified Professional Engineer and licensed builder are typically involved.

Strata / Cluster Bylaws

For strata-landed or cluster housing, check MCST bylaws and SLA/strata requirements before any external or structural works.

Conservation Guidelines

Properties in Joo Chiat and Telok Kurau conservation areas must comply with URA conservation guidelines, which may restrict facade treatment, materials and demolitions.

The D15 Rebuild Advisory Process

A simple, structured approach to assessing land potential, planning constraints and next steps.

Consultation

Understand your goals, budget and timeline — whether you are buying to rebuild or already own the site.

Site & Tenure Review

Assess land area, plot ratio, zoning, conservation status and physical constraints.

Professional Coordination

Introductions to trusted architects, engineers and builders where relevant.

Market Context

Comparable rebuilt and landed sales data to inform hold, sell or rebuild decisions.

Execution Support

Ongoing advice through sale, lease or the rebuild planning process.

Frequently Asked Questions

Straightforward answers about landed property types and rebuilding in District 15.

What is the difference between terrace, corner terrace and semi-detached?

A terrace house is part of a row of at least three units sharing party walls. A corner terrace is the end unit with an open side boundary, giving extra light, ventilation and often a side drive. A semi-detached house is one of a pair sharing a single party wall, usually on a larger plot with more privacy than a terrace.

How much land do I need to build a detached house in Singapore?

URA guidelines generally require a minimum plot size of 400 sqm for a detached house. In District 15, detached bungalows commonly start from around 4,300 sq ft, but exact requirements and allowable built-up depend on the specific site and zone.

Do I need URA approval to rebuild my landed home?

Yes. Most rebuilds and substantial Additions & Alterations require URA planning permission. BCA building plan approval and a licensed builder are also required for structural works. Always confirm the latest requirements with URA and BCA.

What is A&A and when is it better than a full rebuild?

Additions & Alterations retain the existing structural framework while adding or rearranging space. It is usually faster and less costly than a full rebuild and may suit owners whose structure is sound and who only need targeted upgrades. A full rebuild offers greater design freedom and site optimisation.

Can I add another storey to my terrace house?

Possibly, depending on the URA zone, plot ratio, site coverage, setbacks and height controls for your specific street. Conservation status may also restrict changes. A qualified architect can assess feasibility and prepare the necessary approvals.

Are there restrictions on rebuilding in Joo Chiat's conservation area?

Yes. Properties within URA conservation areas, including parts of Joo Chiat and Telok Kurau, must comply with conservation guidelines. These may restrict demolition, facade treatment, materials and additions. Check URA's conservation guidelines before planning any works.

Can foreigners buy landed property in District 15?

Foreigners generally need approval from the Singapore Land Authority to purchase restricted residential property, including most landed homes. Approval is granted only in limited circumstances. Strata landed properties may have different rules depending on the development type.

What professionals do I need for a rebuild project?

A typical rebuild team includes a qualified architect, a professional engineer, a licensed builder and relevant specialist consultants. Amber can coordinate introductions based on experience, but the appointed professionals are responsible for design, approvals and construction compliance.

Planning a Rebuild or A&A in D15?

Share your property details and Amber will help you assess land potential, planning constraints and next steps.

Your details will be used only for advisory follow-up. This is not a binding offer or professional planning advice. Please verify all regulatory requirements with URA, BCA and other relevant agencies.